Custom closets in Mount Holly.
Mount Holly grew around its textile mills and is now ringed by newer subdivisions, so a block of small mill-town houses may sit a short drive from two-story homes with builder-grade wire shelving. Both kinds of house run short of useful storage, for different reasons. Pick the room that frustrates you most and give it a single clear purpose.
- Free design consultation
- Itemized written quote
- Made for your space
Custom cabinets for each room in your Mount Holly home.
These guides take the main rooms one at a time: closets of every size, a garage that serves commuters and weekend projects, a kitchen pantry, a spare room or bonus room used for work and an upstairs or hallway laundry that has to cope with a full household.

Walk-in closets
A wardrobe for the primary bedroom, from a spacious suite in a newer two-story home to a small room converted for dressing.

Reach-in closets
More hanging and drawers inside the compact closets found in mill-town houses and starter homes.

Garage storage
Cabinet runs and overhead shelves for a garage that holds tools, camping gear and seasonal decorations as well as the car.

Pantry cabinets
Shelving to replace thin wire racks, sized to cereal boxes, cans and the appliances you use most.

Home office built-ins
A desk wall and file storage for the bonus room or spare bedroom used by hybrid workers heading to Charlotte.

Laundry & mudroom cabinets
Cabinets and hanging rails for a laundry room upstairs or by the garage, where baskets and school bags collect.
Choose the useful features. Then compare the proposal.
A written proposal for a Mount Holly project should name each cabinet, the finish chosen and the installation tasks, so it can be set beside another provider's offer. Decide the features the room needs first, then look at what optional extras would add.
- 01Size & layoutMeasure wall lengths, ceiling height, corners, windows and doors. Stair walls, sloped bonus-room ceilings and older plaster all change how much space you really have.
- 02Material & finishCompare cabinet material, color, door style and drawer fronts, and ask how each one handles a hot, humid Piedmont summer.
- 03What goes insidePick drawers, lighting, valet rods, jewelry trays, mirrors or hampers based on your actual belongings, not on a showroom photograph.
- 04InstallationDescribe how the installer will reach the room, which wire shelving or old shelves must be removed, what wall repairs are needed and what fitting work is expected.
Give the design discussion a practical starting point.
- STEP 01
Tell us about the space
List the rooms you want considered, from the primary closet to the garage, and attach photographs with rough dimensions. A picture of the room as it looks day to day is more useful than a long description.
- STEP 02
Free in-home design
Before choosing cabinets, look at the doorway, the way you walk through the room and the furniture that stays. Confirm which existing rods and shelves will be reused.
- STEP 03
Your itemized quote
Your own quotation should set out cabinets, finishes, accessories and preparation separately, so the cost of each piece of the project can be compared.
- STEP 04
Built to order, installed
After the work is agreed, the paperwork for your Mount Holly project should identify the products, define the installation scope and give a proposed schedule before the order goes ahead.
Use a concept to explain a preference.
Browse the illustrations for layouts you can adapt, from a wardrobe to a garage wall. Every image is an AI-generated concept, not a picture of a finished customer installation.
Browse the closet and storage gallery →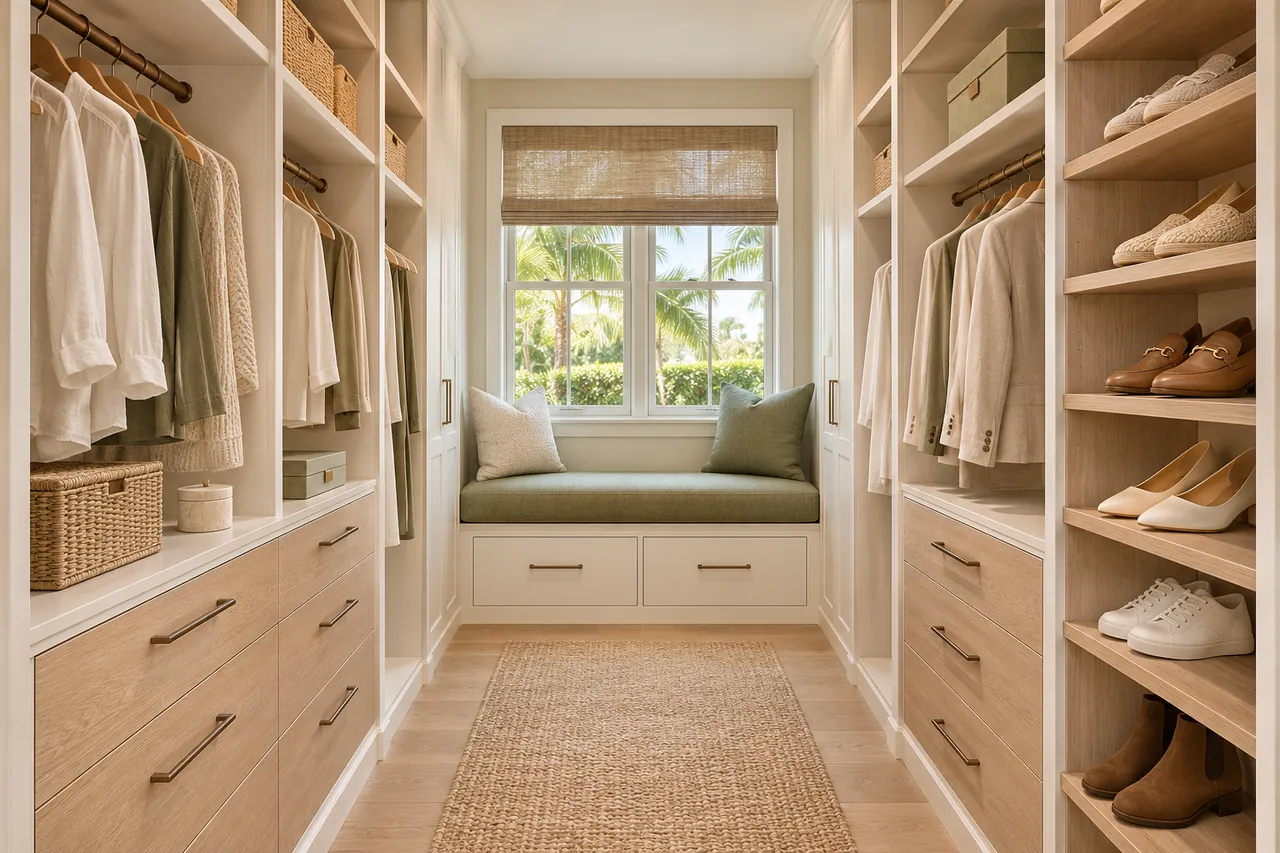
Can one side have more hanging and the other more drawers?
No. It is one layout option, and in a smaller bedroom the walking space around it may matter more than the extra drawers.
Does a new closet organizer require different doors?
Often the doors can stay, but their tracks, hinges and swing decide which drawers and shelves can really be used.
Is every cabinet counter suitable as a tool bench?
Not always. Water heaters, panels and other equipment need access and airflow, so confirm what each one requires before cabinets are designed around it.
Should pantry doors be changed when new shelves are fitted?
They can, but separate zones tend to be easier to reach. Size and how often each piece is used should guide the layout.
Plan your Mount Holly custom closet project.
Send room photographs, your ZIP code and your priorities for the Mount Holly project. List every room you want discussed, so a single design request covers them all.
Project notes · Mount Holly
Choose the first room
Start with weekday clothing in reachable wardrobe sections. The walk-in closet guide explains the decisions behind a wardrobe layout.
Plan beyond the bedroom
Your brief also considers small equipment near its regular working area. Compare garage storage with the space occupied by the equipment.
Keep separate room briefs
For daily cooking supplies on clearly visible shelves, list the pantry contents separately from clothing. See pantry cabinet planning.
Request a defined scope
Include frequently used papers close to the desk if a work area belongs in the project. Use one design request for the rooms you want assessed in Mount Holly.